Service Overview
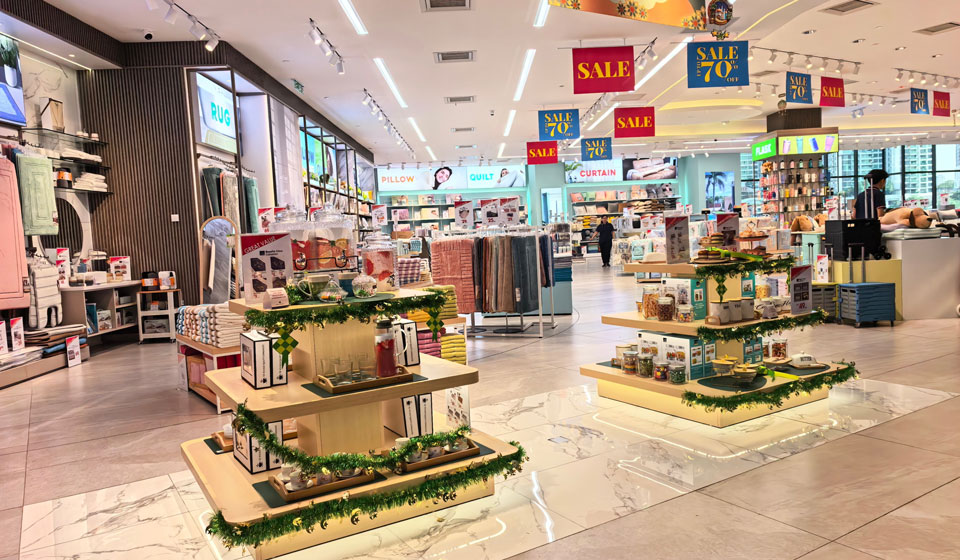
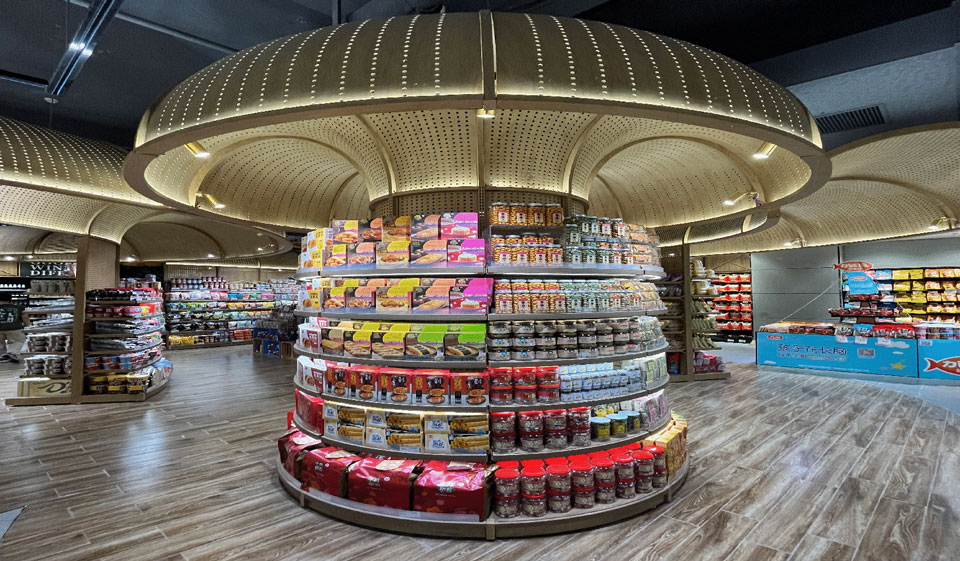
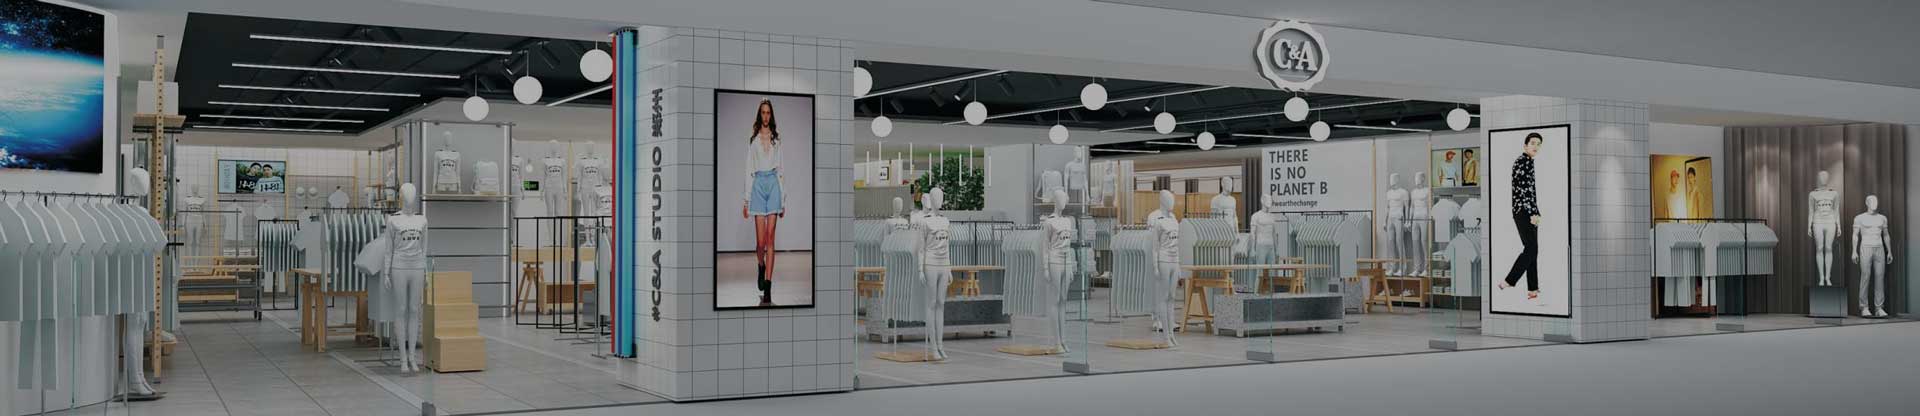
Provide us with your floor plan, and our team will develop a complete solution — including layout planning, 3D renderings, detailed drawings, and production-ready technical drawings.
For installation, we provide exploded drawings and video guidance to ensure clear understanding of the structure. On-site installation support can also be arranged when required.